Meeting Rooms
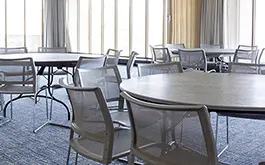
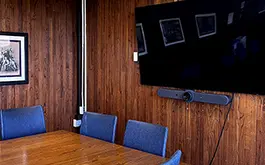
Our 14 meeting rooms, including the Louis Room and McCormick Auditorium, and seven satellite venues, can accommodate small organizational meetings, formal banquets, student theatre productions, and special events.
Room Capacities and Layouts
Rooms can be set up in a variety of layouts that may be conducive to your gathering, including lecture, conference or banquet seating.
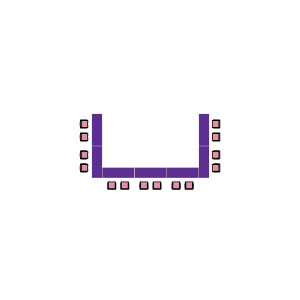
U-Shaped Conference Layout:
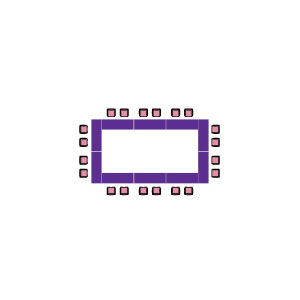
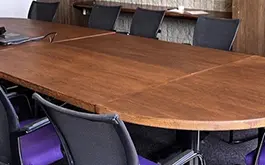
Solid Conference Layout:

Open Conference Layout:
Classroom Layout:

Lecture Layout
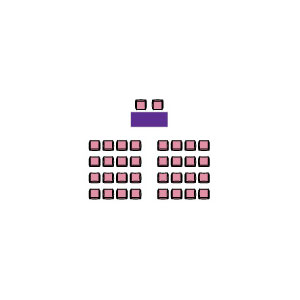
Banquet Rounds Layout:

Circle of Chairs Layout:
Semi-Circle of Chairs Layout:
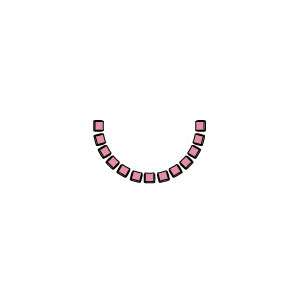
Meeting rooms are listed below with their capacity in some standard layouts.
| ROOM | Lecture | U-Shaped | Classroom |
|---|---|---|---|
| 1st Floor | |||
| McCormick Auditorium (standard) | 360 | NA | NA |
| Wildcat Room A+B | 120 | 30 | 54 |
| 1-163 Wildcat Room A | 40 | 14 | 18 |
| 70 | 20 | 30 | |
| 1-173 Evans Room | 40 | 14 | 18 |
| 1-189 Chicago Room (standard) | 16 | NA | NA |
| 1-204 Big Ten Room | As is | NA | NA |
| 2nd Floor | |||
| 2-149 Eighteen Fifty-One | 18 | 3 | 4 |
| Northwestern Room A+B | 160 | 36 | 68 |
| 2-160 Northwestern Room A | 70 | 16 | 28 |
| 2-172 Northwestern Room B | 70 | 16 | 28 |
| 2-180 Lake Room | 80 | 28 | 48 |
| 2-188 Scholars Room (standard) | 15 | NA | NA |
| Louis Room North + South | 400 | 40 | 130 |
| 2-204 Louis Room North | 80 | 32 | 56 |
| 2-232 Louis Room South | 300 | 40 | 70 |
| 2-264 Arch Room | 60 | 14 | 18 |
| 2-270 Rock Room | 40 | 14 | 18 |
| 2-287 Armadillo Room | 40 | 14 | 18 |
| 3rd Floor | |||
| 3-288 Alumni Room (standard) | |||
Technical Capacities
The equipment in Norris rooms varies, but most rooms in the Norris University Center are equipped with ceiling-mounted projectors and screens to meet your technological needs.
See equipment available for each room. If there's something that you need, but it's not currently included in a room, it might be possible to add it.
Contact event-tech@northwestern.edu or visit the Technical Services webpages for more information.View Rooms
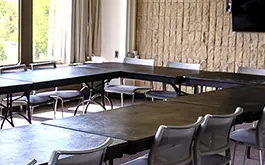
Arch Room
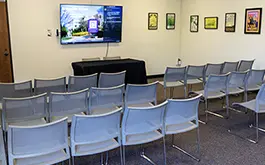
Armadillo Room
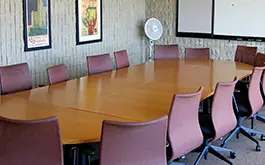
Chicago Room
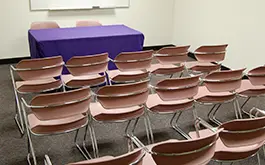
1851 Room
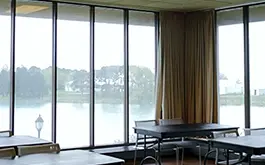
Evans Room
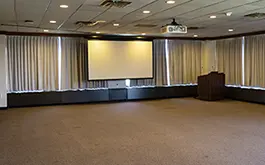
Lake Room
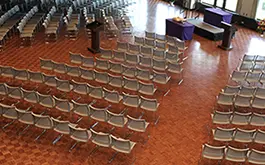
Louis Room
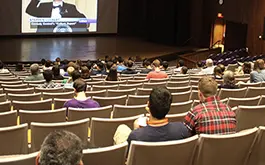
McCormick Auditorium
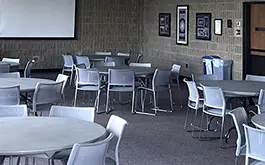
Northwestern Room
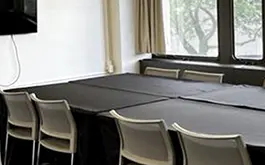
Rock Room
Scholars Room